RABAH BUILDERS AND PROMOTERS
Design · Interiors · Construction
We Design Spaces.
We Build Legacies.
Integrated design, interiors, and construction services shaped around your vision, lifestyle, site, and budget.
From the first idea to final handover — all under one experienced team.
Over three decades of experience and trust.
Complete solution from design to delivery.
Homes, villas, apartments and commercial spaces.
Local expertise with strong on-ground presence.
What We Do
Complete Solutions for Every Stage of Your Project
Whether you require an individual service or a complete turnkey solution, Rabah Builders brings planning, design, interiors, and construction together with clarity and responsibility.
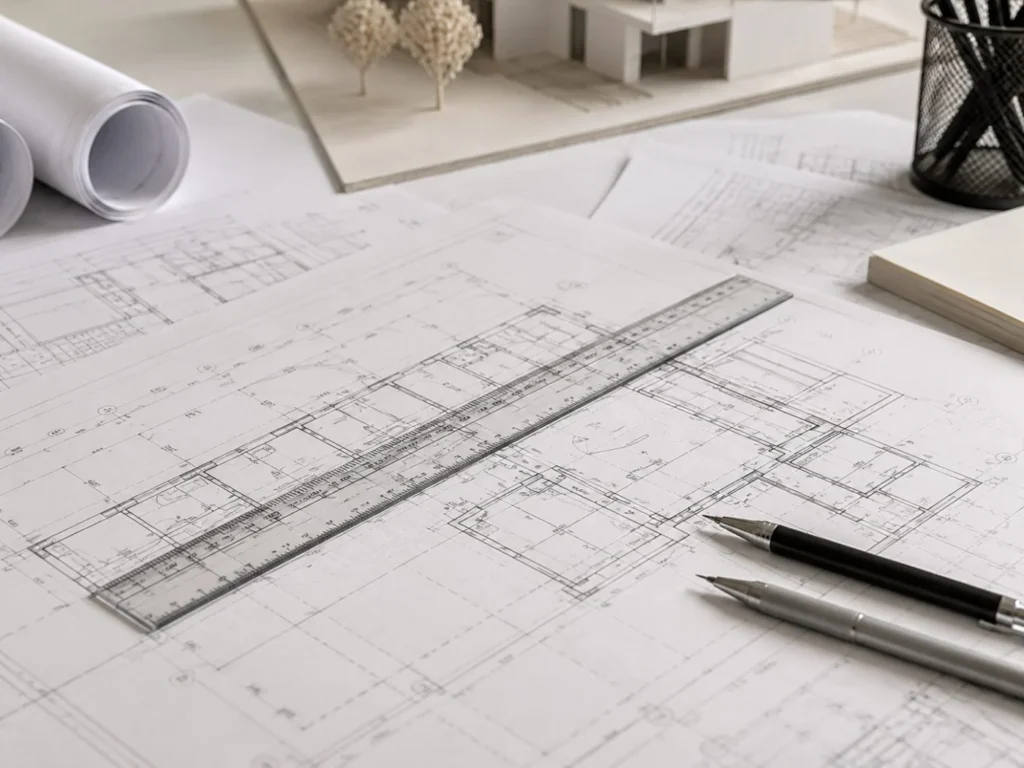
Design
Thoughtful, functional spaces developed around your lifestyle, site conditions, future needs, and investment.
Includes
- Site Analysis and Feasibility
- Concept Planning
- Floor Plans and Elevations
- 3D Architectural Visualisation
- Working and Approval Drawings
- Structural and Services Coordination

Interior Design
Refined interiors that balance functionality, comfort, material quality, and a distinctive visual identity.
Includes
- Space Planning
- Design Concepts and Mood Boards
- Furniture Layouts
- 3D Interior Visualisation
- Material and Finish Selection
- Interior Execution and Handover
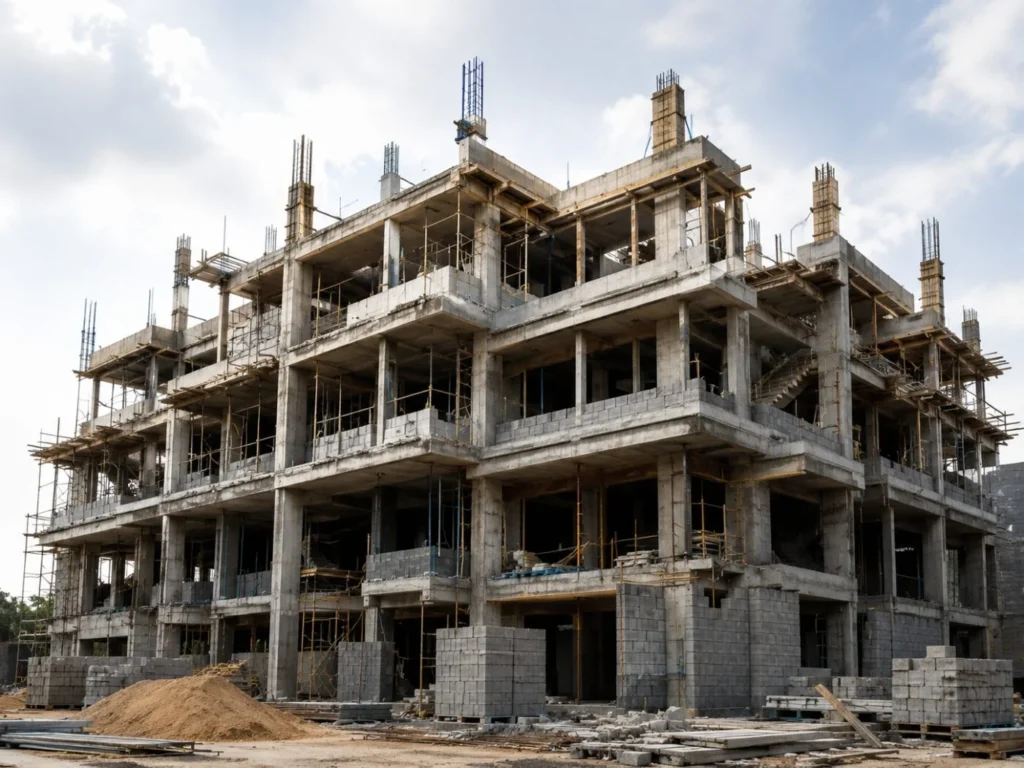
Construction
Transparent, well-coordinated construction delivered through quality workmanship, planned execution, and accountability.
Includes
- Residential and Villa Construction
- Commercial Construction
- Institutional Construction
- Detailed Estimation
- Turnkey Project Execution
- Quality Control and Site Management
Why Choose Us
Built on Trust.
Delivered with Responsibility.
Transparent Estimates
Clear quotations, defined specifications, and documented requirements.
Quality in Reality
We focus on actual material quality, workmanship, and site execution.
Client-Focused Design
Every project begins with your needs, lifestyle, site, and budget.
Coordinated Services
Architecture, interiors, structure, and services planned together.
Planned Execution
Defined milestones, regular site supervision, and progress communication.
Long-Term Relationships
We value the trust of clients, partners, and associates beyond completion.
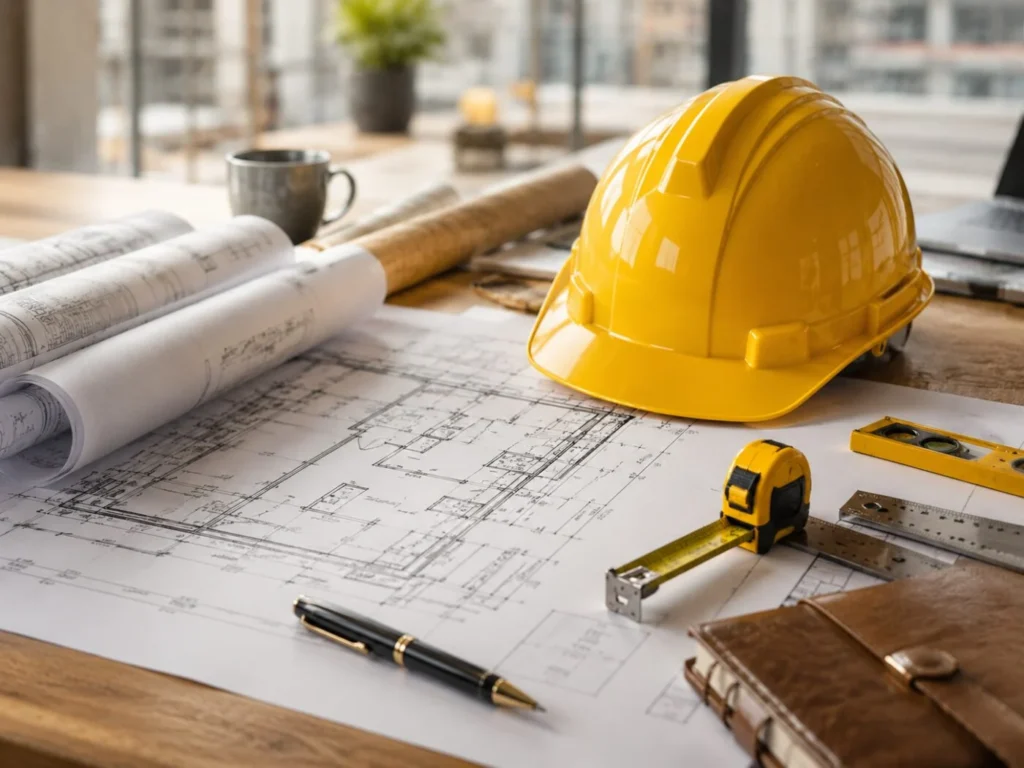
Our Story
A Legacy Built Through Craft, Courage, and Trust
Rabah Builders and Promoters had very humble beginnings with Mr. R. Anthony, whose journey from carpentry to interiors and construction laid the foundation for the company’s legacy.
In 1995, his son, Civil Engineer Mr. A. Arputharaj, joined the journey under the firm name R.A. Builders and helped expand its work across residential, institutional, religious, and commercial projects.
Today, Rabah Builders and Promoters continues that legacy through design, interiors, and construction, guided by integrity, responsibility, and “Quality in Reality.”
Construction Packages
Choose the Right Level of Finish for Your Home
Compare our Basic, Standard and Premium construction packages. Each package can be refined according to your site, design requirements and material preferences.
Basic
Basic Package
Essential construction specifications for practical and budget-conscious homes.
Starting From
₹2,366 / sq.ft.
- 9'6" floor-to-roof height
- First-class bricks up to ₹12 per brick
- Floor tiles up to ₹58 per sq.ft.
- G20 kitchen granite up to ₹120 per sq.ft.
- Great White switches or equivalent
- Standard construction and finish specifications
Standard
Standard Package
Balanced specifications, dependable branded materials and improved finishes.
Starting From
₹2,571 / sq.ft.
- 10' floor-to-roof height
- Basement termite treatment
- Ultratech cement for concrete
- Teak main-door allowance up to ₹15,000
- Bathroom wall tiles up to roof height
- Two coats of wall putty for internal walls
Premium
Premium Package
Advanced construction specifications and premium material allowances for distinctive homes.
Starting From
₹2,906 / sq.ft.
- 11' floor-to-roof height
- Termite treatment and damp-proof course
- Floor tiles up to ₹85 per sq.ft.
- Larger 6' × 4' window provisions
- Legrand switches or equivalent
- SS 304 staircase railing and window grills
The displayed rates are indicative starting rates for eligible Ground + First Floor single-house construction with one main door and one kitchen. Final rates depend on location, soil conditions, design, built-up area, site access, material prices, approvals and final specifications. GST and statutory charges are additional where applicable.
Get an Initial Estimate
Understand Your Construction Budget
Enter a few basic details to receive an initial estimate. The result is only indicative and will be refined after consultation and site evaluation.
Our Project Process
A Clear Process from Consultation to Completion
Consultation
Understand needs, vision, and budget.
Site Evaluation
Analyse the site and surroundings.
Design and Planning
Plans developed according to project goals.
Technical Coordination
Soil testing, structural drawings, and MEP coordination.
Estimate and Agreement
Clear scope, specifications, and payment schedule.
Construction
Quality execution with supervision.
Handover
Final checks and project handover.
Client Experiences
Trust Earned Through the Work We Deliver
Rabah Builders understood our requirements very well and guided us at every step. The result was exactly as expected.
Prabhu and Family
Mogappair, Chennai
The quality of construction and finishes is excellent. Their team is professional, transparent, and very responsive.
Sneha Raman
Anna Nagar, Chennai
Our interiors were delivered beautifully and on time. Highly recommend their design and execution team.
Vinod Kumar
Perur, Chennai
Frequently Asked Questions
Answers Before You Begin
Design, interior design, construction, and complete turnkey design-and-build delivery.
Yes. We prepare working and approval drawings and coordinate the statutory approval process for your site.
Yes. Each service can be appointed individually, or combined into a single turnkey scope.
Payments follow a milestone-linked schedule defined in the agreement, released as each stage is completed.
Yes. We design the interiors and execute them with our own supervised teams through to handover.
Yes. You receive regular site updates, photographs, and a clear point of contact for the project.
Scope of work, material specifications, structural provisions, finishing items, and exclusions are all listed clearly.
Yes. We take on projects across Tamil Nadu, and works have been done in Karnataka- Bangalore also
Cost is derived from built-up area, package specification, number of floors, and site conditions, then refined after evaluation.
Chennai and the wider Tamil Nadu region, along with selected projects in Andhra Pradesh.
Let’s Begin
Planning a Space of Your Own?
Let’s Build It the Right Way.
Tell us about your site, requirements, and vision. Our team will guide you through architecture, interiors, construction, or a complete turnkey solution.
Big or small, every meaningful project begins with a conversation.